





POPES LANE
EALING, W5
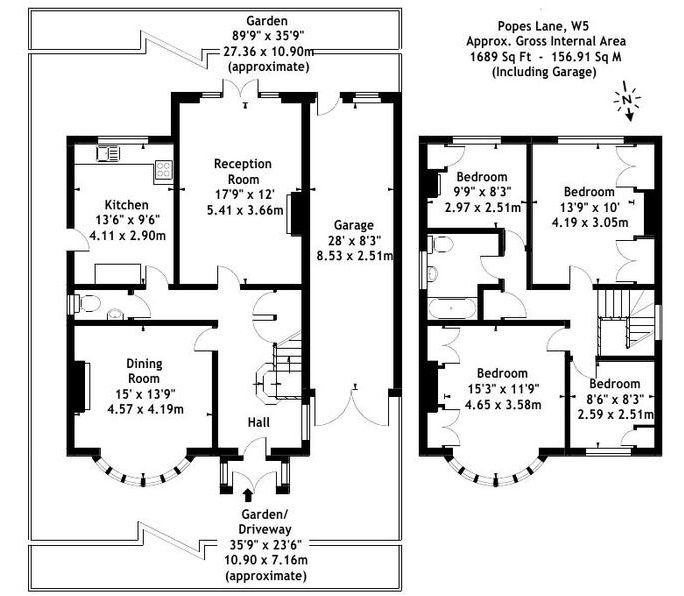
Fantastically positioned on this popular road, opposite the Old Actonians Sports Club and with easy access to South Ealing, Ealing Broadway, Acton Town, Ealing Common and the A4/M4 corridor.
A rare opportunity to acquire this Substantial Four Bedroom Detached House, requiring modernisation throughout and with potential for a large Loft Conversion & full width Extension at Rear, subject to the necessary planning consents being obtained.
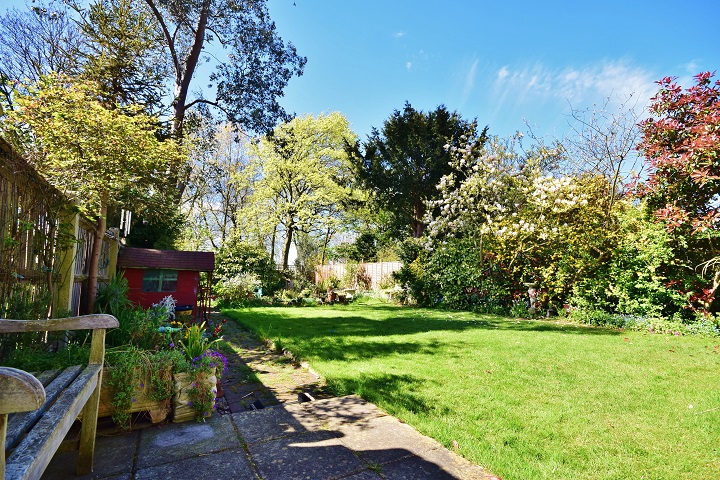
The Property Boasts a wealth of original features and Benefits from Two Reception Rooms, separate eat-in Kitchen/Breakfast Room, Delightful South/Facing 90' Garden at Rear opening onto the large green spaces of Gunnersbury Park, front forecourt with Off Street Parking for Four Cars and attached Garage.
Accommodation comprising;
ENTRANCE PORCH
GRAND ENTRANCE HALL
Hard Wood Flooring, Leaded Stained-Glass Windows to side aspect & large under stairs cupboards
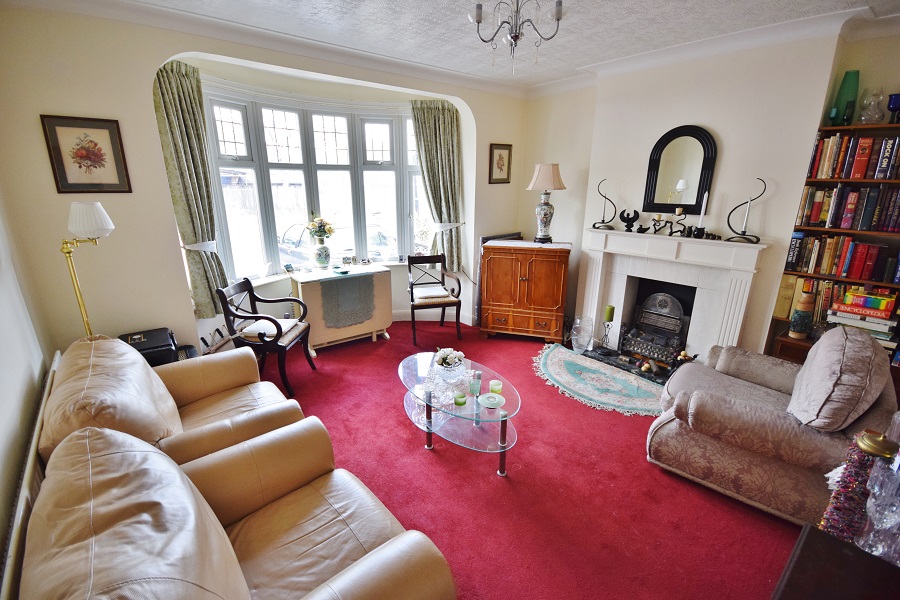
RECEPTION ROOM ONE
Fitted Carpet, Large Double Bay Window to front Elevation and Fire Place.
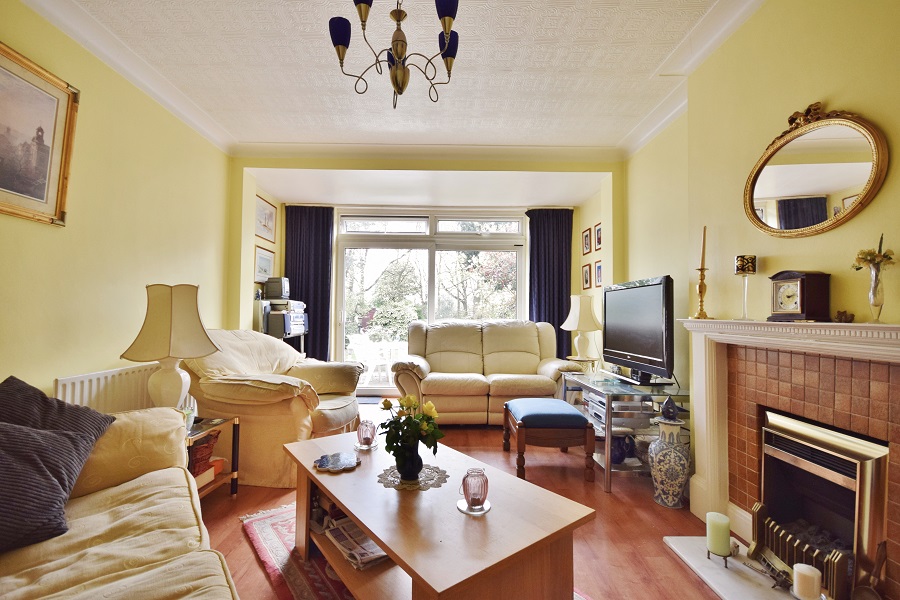
RECEPTION ROOM TWO
Hard Wood Flooring, Sliding Double Glazed Patio Doors to rear elevation leading out to rear patio overlooking large garden and Fire Place
KITCHEN/BREAKFAST ROOM
Window to rear elevation, door to side aspect, fitted kitchen with wall and base units, stainless sink and drainer with mixer taps, cooker, space and plumbing for washing machine, free standing fridge/freezer and wall mounted boiler.
DOWNSTAIRS W.C.
Wall mounted wash hand basin, W.C. window to side aspect
Stairs leading to first floor, carpeted, wooden decorative banisters
FIRST FLOOR LANDING
With wooden banister & floor, leaded stained glass window to side aspect, loft access and doors to;
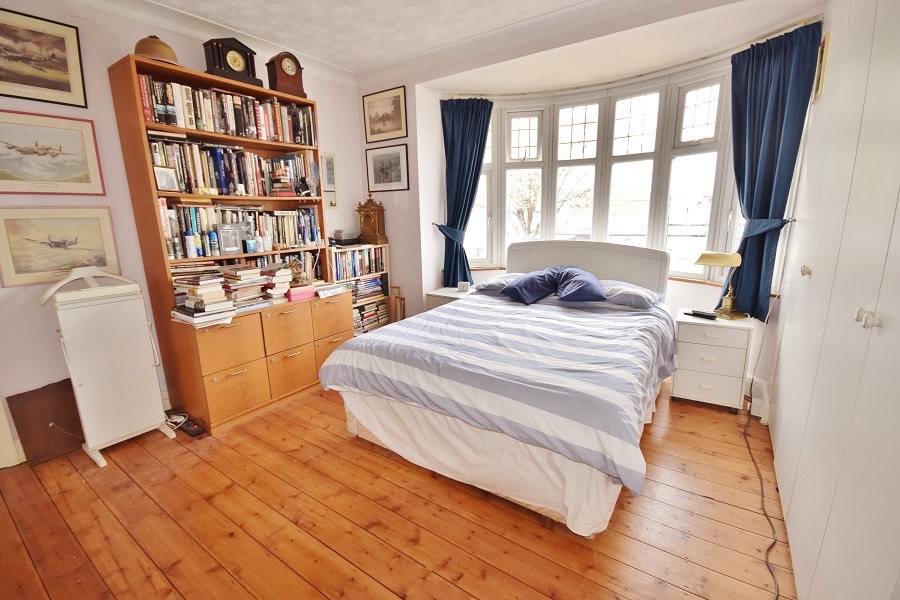
MASTER BEDROOM ONE
Large double bay window to front elevation, built in wall to wall fitted floor to ceiling cupboards & wardrobes, original floorboards.
BEDROOM TWO
Windows to rear elevation, built in wardrobes and cupboards, fitted carpet
BEDROOM THREE
Window to rear elevation, built in cupboards and wardrobes, original floorboard
BEDROOM FOUR
Windows to front aspect & original floorboards
BATHROOM
Windows to side aspect, W.C. vanity unit wash hand basin, panelled bath with shower attachment
REAR GARDEN
89' x 35'
Laid mainly to lawn with mature trees, large central pond, green-house and raised patio area
ATTACHED GARAGE
17' X 8'3
FRONT GARDEN
Forecourt/Driveway with Off Street Parking for Four Cars
FREEHOLD - £1,150,000